
For families making more of their home
Most of our work is for families extending, remodelling or converting part of the house they love, across Guildford, Weybridge, Farnham, Woking, Hersham and London.
We design the new space, show you how it will look, take it through planning and produce the building regulation and structural drawings your contractor and building control need. We also work with reputable contractors who can deliver your project to a high standard finish.
I can't believe how you transformed our family house into our dream home. Thank you
Our extension projects
Ten extensions and refurbishments. Open any one to see its drawings and visuals.
What your project gets
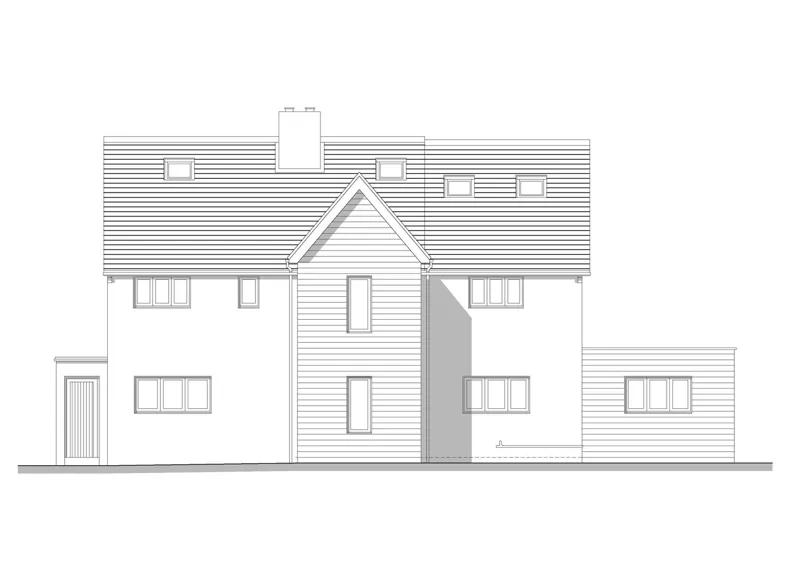
The drawings our extension projects list, stage by stage. These are all the essential drawings a contractor and building control need for construction.
- Concept drawings
- Developed drawings
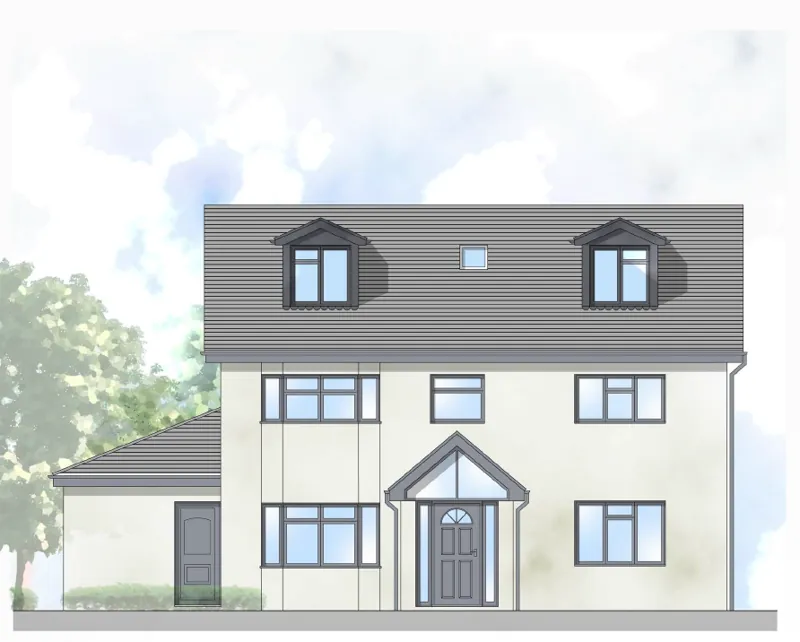
- Planning drawings and submission
- 3D visuals of the proposed design
- Technical drawings for building regulations
- Structural drawings and calculations
Extension clients on working with us
5.0 from 55 Google reviewsPlanning, building regulations and the build itself, in their words.
We used Mado Homes for our extensions and refurbishments to our family home. Sellasie assisted us through planning, condition drawings and liaised with the planning team to achieve planning. He also produced building regulations drawings including structural drawings for building control approval. We highly recommend Mado Homes!
 Stevie BGoogle review
Your attention to detail and speed in delivering our project was incredible. We recommend Sellasie and his team.
Sellasie and his team at Mado Homes assisted us with a set of working drawings and structural calculations after acquiring us planning for our extension project. Working with Mado homes during construction has been smooth sailing. We highly recommend them and their architectural services.
 Steve FarrallGoogle review
We hired Mado Homes as we were doing remodelling of the internal layouts of our semi-detached property in Coulsdon. Renovating a first property can be an overwhelming process but they ensured it was a smooth process, they were very reliable and knowledgeable. They went above and beyond to make sure it was a success.
 FazGoogle review
Questions about extensions
More answers on our planning applications page.
Do you provide building regulation drawings and structural calculations?
Absolutely. We provide planning drawings, building regulation drawings and structural calculations. These are all the essential drawings a contractor and building control need for construction. We also work and build relationships with reputable contractors who can deliver your project to a high standard finish.
I can’t picture how my house will be like on floor plans.
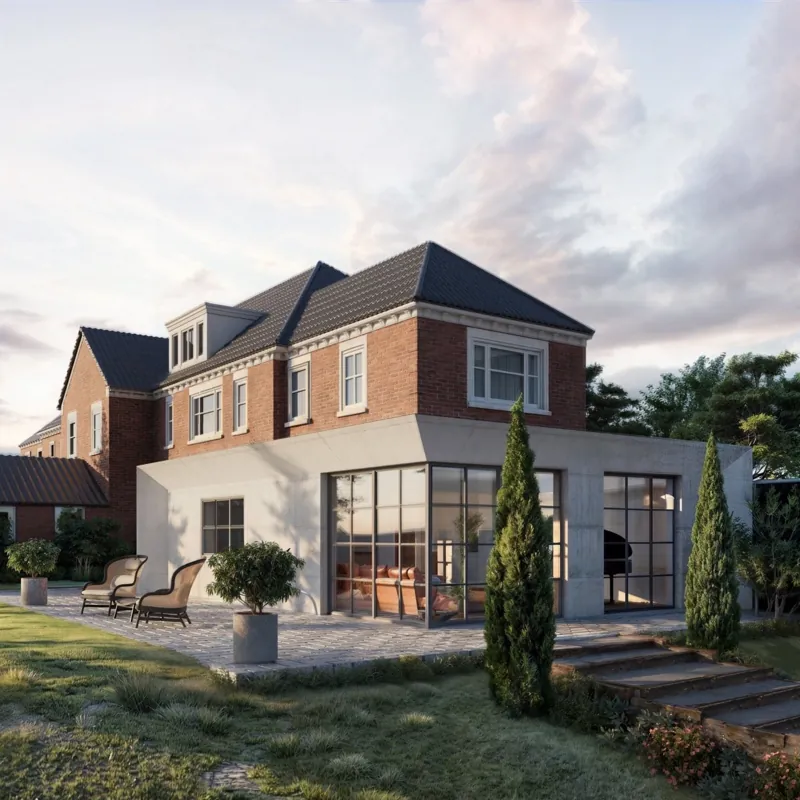
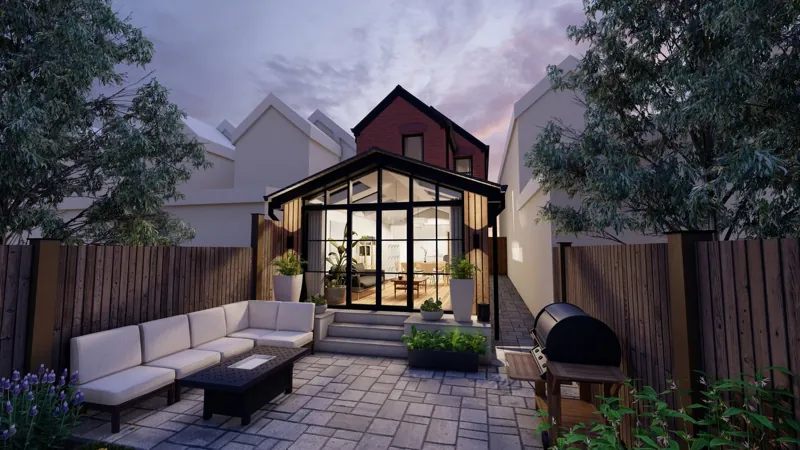
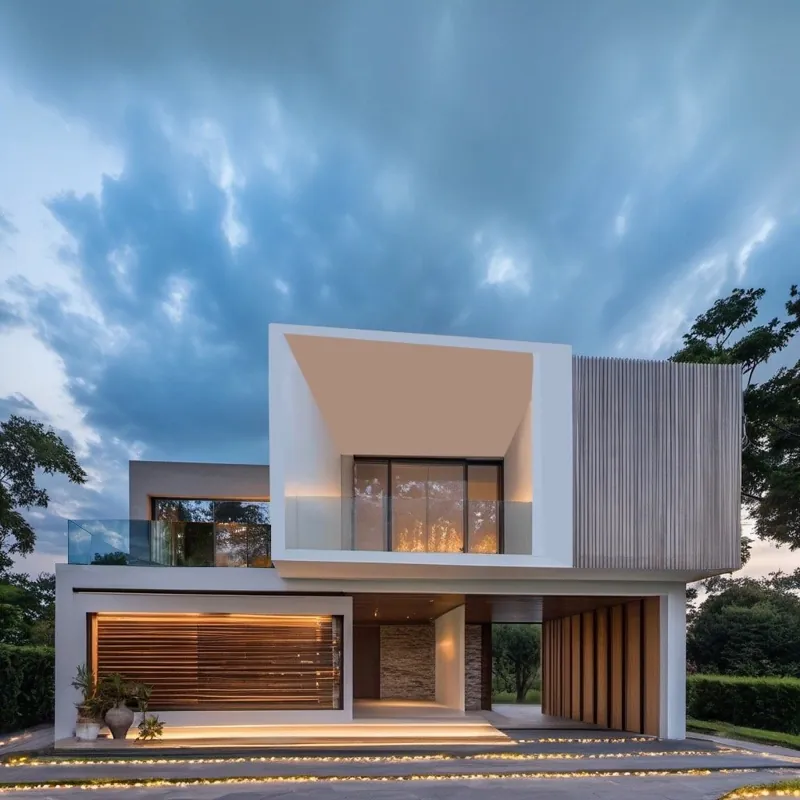
That’s where we come in. During the design concept or feasibility stage, we have 3D visualisation experts who can produce a 3D image of the proposed design to show you. This will give you an idea what your project will look like both internally and externally.
Planning an extension?
Book a discovery call and tell us about your home and what you’d like from it.
Project
